
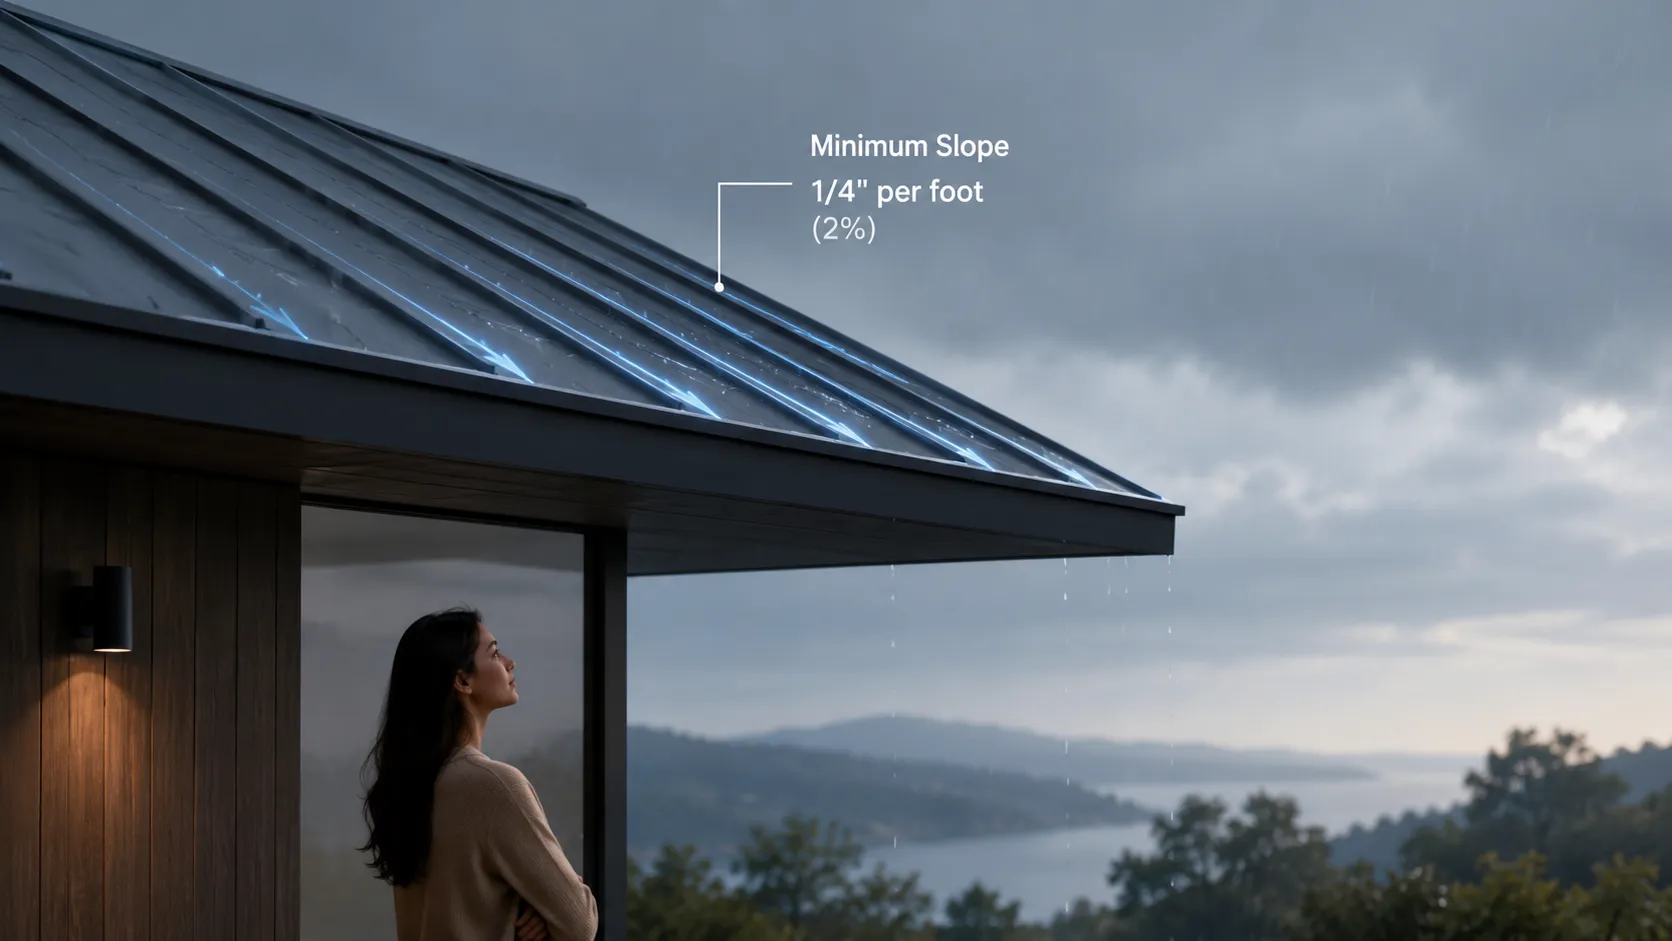
Before installing a metal roof, one question matters more than many homeowners realize: how much slope does the roof need? A metal roofing system can last 40 to 70 years or longer, but its performance depends heavily on proper drainage. Even the highest-quality metal panels can struggle if installed on a roof with insufficient pitch.
Industry guidance shows that minimum slope requirements vary significantly by panel type. Mechanically seamed standing seam systems can often be installed on slopes as low as 1:12, while exposed-fastener panels typically require 3:12 or greater to perform properly. Specialized systems may allow even lower slopes when specific sealing and waterproofing details are used. This guide explains why roof slope affects metal roofing performance, how drainage changes on low-slope roofs, which underlayment systems become essential, and when another roofing material may be a better choice.
Understanding Roof Slope and Pitch
How Roof Pitch Is Measured
Roof slope, often called roof pitch, refers to the amount a roof rises vertically over a horizontal distance. Roofing professionals typically express pitch as a ratio such as 3:12, meaning the roof rises three inches for every twelve inches of horizontal run. This simple measurement tells installers how quickly water can travel off the roofing surface and determines which materials can safely be used.
Many homeowners assume metal roofing works on virtually any roof because metal itself is waterproof. In reality, a roofing system is much more than a sheet of metal. It includes seams, fasteners, penetrations, flashing, valleys, ridges, and underlayment layers. Each of these components interacts with water differently depending on the roof’s angle.
Think of roof pitch like a river’s current. A steep river carries water away quickly, while a slow-moving river allows water to linger. The same principle applies to roofs. The flatter the roof becomes, the longer water remains in contact with seams and joints. That extended exposure dramatically increases the likelihood of leaks if the roofing system is not specifically engineered for low-slope conditions.
Why Pitch Matters for Roofing Systems
Every roofing material has a designed operating range. Asphalt shingles, clay tiles, slate, and metal roofing all depend on gravity to some degree. The slope determines how effectively gravity can move water away before it finds a path into the structure.
When slopes decrease, roofing systems transition from primarily water-shedding designs to systems that must actively resist standing water and hydrostatic pressure. This change affects everything from panel selection to sealant requirements and underlayment specifications. Low-slope roofs require greater precision because even small installation errors can create pathways for moisture intrusion.
What Is the Minimum Slope for a Metal Roof?
Industry Standards and Manufacturer Requirements
There is no universal minimum slope that applies to every metal roofing product. Different panel profiles have unique performance characteristics and drainage capabilities. Most roofing manufacturers publish minimum pitch requirements based on extensive testing and warranty criteria.
The most commonly accepted minimum slopes include:
| Metal Roofing Type | Typical Minimum Slope |
|---|---|
| Mechanically Seamed Standing Seam | 1:12 or lower in specialized systems |
| Standing Seam Snap-Lock | 1.5:12 to 3:12 |
| Metal Shingles | 2:12 to 3:12 |
| Corrugated Panels | 3:12 |
| Exposed-Fastener Panels | 3:12 or greater |
These figures vary among manufacturers, making product documentation essential during planning and installation.
Code Considerations for Low-Slope Roofs
Building codes often classify roofs below 2:12 or 3:12 as low-slope systems. Special installation requirements frequently apply when roofs fall into this category. These requirements may include enhanced seam sealing, specialized underlayment systems, additional flashing details, and manufacturer-approved waterproofing assemblies. The critical takeaway is simple: code compliance alone does not guarantee long-term performance. The roofing system must also match the environmental conditions and drainage characteristics of the specific building.
Minimum Pitch Requirements for Different Panel Types
Standing Seam Metal Roofing
Standing seam roofing is widely regarded as the gold standard for low-slope metal roof applications. Its concealed fastener design protects vulnerable attachment points from direct weather exposure. Raised seams create effective barriers against water infiltration, making standing seam systems ideal for challenging drainage situations.
Many mechanically seamed standing seam systems perform successfully at pitches as low as 1:12. Some engineered assemblies can even function at lower slopes when supported by enhanced waterproofing details.
Snap-Lock Metal Panels
Snap-lock standing seam panels offer a cleaner appearance and faster installation process. While they share some advantages with mechanically seamed systems, they generally require steeper slopes because the seams rely more heavily on gravity drainage rather than compression sealing.
Most manufacturers recommend minimum slopes between 1.5:12 and 3:12 depending on the panel profile and local climate conditions.
Corrugated and Exposed-Fastener Panels
Corrugated panels remain popular because of their affordability and rustic appearance. However, they typically require steeper roof pitches. Exposed fasteners create hundreds of potential entry points for moisture, making these systems highly dependent on efficient drainage.
Most exposed-fastener systems require a minimum slope of 3:12 to minimize the risk of water intrusion around fasteners and panel overlaps.
Metal Shingles and Metal Tiles
Metal shingles and tiles mimic traditional roofing materials while offering metal’s durability benefits. Because these products rely on overlapping components rather than continuous seams, they generally require steeper slopes to ensure proper drainage.
Most systems recommend minimum slopes ranging from 2:12 to 3:12, though manufacturer specifications always take precedence.
Why Roof Slope Affects Metal Roofing Performance
Gravity and Water Movement
Water management is the primary reason slope matters. Every roofing system is designed with the assumption that gravity will move water away from vulnerable areas before infiltration can occur. As slope decreases, water remains on the surface longer, increasing stress on seams, fasteners, and flashing components.
Imagine pouring a bucket of water down a steep driveway versus a nearly flat parking lot. On the driveway, water rushes away immediately. On the parking lot, puddles form and linger. Roofs behave the same way. Lower slopes create more opportunities for water to test every seam and connection point.
Hydrokinetic vs Hydrostatic Roofing Systems
Roofing professionals often describe systems as either hydrokinetic or hydrostatic. Hydrokinetic systems depend on gravity to shed water quickly. Exposed-fastener panels fall into this category. Hydrostatic systems, on the other hand, are engineered to withstand standing water and pressure. Mechanically seamed standing seam roofs are designed with hydrostatic performance in mind. Understanding this distinction is critical because installing a hydrokinetic system on a roof that requires hydrostatic performance often leads to premature leaks and expensive repairs.
How Water Drainage Changes on Low-Slope Roofs
Ponding Water Risks
Low-slope roofs drain water more slowly than steep roofs. During heavy storms, rainfall may accumulate temporarily before reaching gutters or drainage systems. If drainage pathways become obstructed by debris, ponding water can develop.
Standing water increases pressure on seams, flashing details, and penetrations. Over time, even minor imperfections can become leak points. Persistent ponding also accelerates corrosion in poorly protected roofing systems and may shorten the lifespan of certain components.
Capillary Action and Wind-Driven Rain
Water does not always move downward. Capillary action can draw moisture upward between tightly spaced surfaces, especially in low-slope roofing assemblies. Wind-driven rain creates additional challenges by forcing water beneath panel laps and flashing edges.
These forces become more significant as roof pitch decreases. What might be a harmless detail on a steep roof can become a serious vulnerability on a low-slope installation. Proper seam design, sealants, and underlayment selection help counteract these effects.
Underlayment Details That Become More Important
Self-Adhering Membranes
Underlayment acts as the secondary waterproof barrier beneath metal roofing panels. On steep roofs, it serves primarily as backup protection. On low-slope roofs, it becomes a critical component of the overall waterproofing strategy.
Self-adhering membranes create continuous protection against moisture infiltration. These products seal around fasteners and provide enhanced resistance to water migration. Many manufacturers require premium underlayment systems when metal roofs are installed near their minimum allowable slopes.
Ice and Water Protection
Ice dams present unique challenges in colder climates. Melting snow can refreeze near roof edges, creating barriers that trap water behind them. When drainage slows, water may back up beneath roofing materials.
Ice and water shield membranes provide an additional layer of protection against these conditions. On low-slope roofs, these membranes often extend across larger portions of the roof deck than would be necessary on steeper structures.
Weather Conditions That Influence Roof Design
Heavy Rainfall Regions
Areas experiencing frequent intense rainfall place greater demands on roofing systems. Even properly designed roofs may encounter temporary water accumulation during severe weather events. Lower slopes require larger drainage capacities, carefully designed flashing systems, and superior waterproofing details.
Snow and Ice Zones
Snow behaves differently than rain. It can remain on a roof for weeks or months, creating continuous moisture exposure. As snow melts and refreezes, water repeatedly tests seams, joints, and transitions.
For this reason, roofs in snowy climates often benefit from steeper pitches whenever possible. When low slopes are unavoidable, mechanically seamed standing seam systems frequently provide the best long-term performance.
High-Wind Coastal Areas
Coastal environments combine strong winds, driving rain, and corrosive salt exposure. These conditions can push water uphill and beneath roofing components. Hidden-fastener systems generally outperform exposed-fastener alternatives in these regions because fewer openings are exposed directly to the weather.
Common Problems Caused by Insufficient Slope
A metal roof installed below its recommended minimum slope may experience several recurring issues:
| Problem | Cause | Potential Consequences |
|---|---|---|
| Water Ponding | Slow Drainage | Leaks and corrosion |
| Fastener Leakage | Standing Moisture | Interior water damage |
| Seam Failure | Hydrostatic Pressure | Structural deterioration |
| Ice Dam Formation | Inadequate Drainage | Water backup |
| Mold Growth | Persistent Moisture | Indoor air quality concerns |
| Reduced Lifespan | Continuous Water Exposure | Early roof replacement |
Many of these problems develop gradually. A roof may appear successful for several years before hidden moisture damage becomes visible. That delayed failure often makes diagnosis more difficult and repairs more expensive.
Installation Adjustments for Challenging Roof Angles
Low-slope metal roofs require specialized installation techniques. Contractors often incorporate additional sealant lines, upgraded flashing assemblies, mechanically seamed joints, and enhanced waterproof membranes.
Some common adjustments include:
- Double-lock seam construction
- Continuous seam sealants
- Wider flashing components
- Additional underlayment layers
- Enhanced penetration waterproofing
- Improved drainage design around valleys and transitions

Nico Aldridge is a 26-year-old American writer living in Spokane, Washington. He specializes in creating informative articles about interior spaces, smart home trends, and practical renovation ideas backed by reliable research. Writing for residentialspaces.xyz, he blends technical accuracy with approachable language, helping readers confidently understand modern home topics through clear, trustworthy content.